Last updated November 18, 2026

Free written scope consultation - allowances, timeline, and change-order rules on paper before a single trade is scheduled
Construction Permits, Codes & Inspections in North Las Vegas, NV: What You Need to Know
Filing a permit at Clark County’s permit office when your property sits inside the City of North Las Vegas municipal boundary is one of the most common and costly mistakes in local construction. The application gets rejected, the review clock resets, and the project schedule slides by weeks. North Las Vegas runs its own building department on a separate track from Clark County and from the City of Las Vegas, with its own forms, its own fee schedule and its own inspection queue. This guide walks you through confirming your jurisdiction before you file anything, what the current residential fees look like, how the inspection sequence works for additions and ADUs, which Nevada Energy Code items trip up remodel permits, and when a fence, block wall or paver driveway legally needs a permit. By the end you’ll know exactly which office to call and what to have ready.
Quick Answer
Construction permits in North Las Vegas are issued by the City of North Las Vegas Building Department, not Clark County, and only for property that falls within city limits. Confirm your parcel’s jurisdiction first with the city’s GIS parcel tool, then file the application with the correct plan set, energy compliance documentation and fee. Inspections follow a set sequence, and skipping a required permit on a fence, block wall or paver driveway can surface as a title problem at resale.
Styles & brands we work with
- Kitchen remodeling
- Bathroom remodeling
- Home additions & ADU
- Roofing
- Windows & doors
- Driveway & pavers
- Fence
Table of Contents
- How Do You Confirm Your Property’s Jurisdiction in North Las Vegas?
- What Do Residential Permits Cost in North Las Vegas?
- What’s the Inspection Sequence for an Addition or ADU?
- Which Nevada Energy Code Items Get Missed on Remodel Permits?
- When Do You Need a Permit for a Fence, Block Wall or Paver Driveway?
- What Happens If You Skip the Permit?
- How Should You Vet a Contractor for Permit Work?
How Do You Confirm Your Property’s Jurisdiction in North Las Vegas?
You confirm jurisdiction by entering your address or parcel number into the City of North Las Vegas GIS parcel tool and reading whether the parcel sits inside the municipal boundary. That single check decides which building department reviews your plans. North Las Vegas is not a county island and it is not administered by Clark County for permitting purposes. It has its own department, its own counter, its own reviewers.
This trips up more people than any other step. A homeowner near the northern edge of the valley looks at a map, sees a wide expanse, assumes county, and files with Clark County. The application is rejected because the parcel is incorporated into the city. An out-of-area contractor working a job in a newer North Las Vegas subdivision does the same thing out of habit. Rejection is not the end of the world, but the review queue clock starts over at the correct office, and that’s the part that costs time.
Neighborhoods around Aliante and the areas off the 215 near Revere and Lone Mountain sit in zones where the boundary line isn’t obvious from the street. The GIS tool resolves it in under a minute. Here’s the sequence we recommend:
- Open the City of North Las Vegas GIS parcel tool and search by street address.
- Confirm the parcel is inside the city boundary, not county unincorporated land.
- Note the parcel number and the zoning designation, since both go on the application.
- If the parcel is outside the boundary, file with Clark County instead.
- Save a screenshot of the result for your records before you submit anything.
One more wrinkle: some properties sit in a special district or a master-planned community with its own design review requirements layered on top of city permits. Aliante is the obvious one. Design review is separate from building review and can run on its own schedule, so confirm both before you order materials. When we take on a project, jurisdiction and any overlay review are the first things we nail down, because everything downstream depends on getting that right. One contractor, every project means we’re not guessing which office to file with while your materials sit in the yard.
What Do Residential Permits Cost in North Las Vegas?
Residential permit fees in North Las Vegas are calculated from valuation-based fee tables published by the city, and they vary by project type and scope. A straightforward re-roof or fence permit sits at the low end. An addition or ADU sits at the high end because more review disciplines are involved. The ranges below are typical for the 2025-2026 cycle and are estimates only. The fee the city calculates on your specific application is the number that governs.
| Project | Typical Permit Fee Range (estimate) | Notes |
|---|---|---|
| Re-roof (single-family) | $150 – $400 | Valuation-based; flat vs. pitch and tear-off affect the total |
| Fence or block wall | $75 – $250 | Height and length drive the number; corner-lot sight triangles get review |
| Paver driveway replacement | $100 – $300 | Depends on whether the footprint or the drainage profile changes |
| Kitchen or bath remodel | $200 – $600 | Higher when walls move or plumbing and electrical are relocated |
| Home addition | $600 – $2,500 | Valuation-based; structural and energy review add plan-check fees |
| ADU (attached or detached) | $800 – $3,000 | Fire separation, utility connections and site work all factor in |
| Window replacement | $100 – $350 | Energy compliance documentation is required on the application |
Two things surprise homeowners. First, plan-check fees are often separate from the permit fee itself and get assessed when the review is actually performed. Second, revision fees apply if your plan set comes back with corrections and needs to be resubmitted. A clean, complete submittal avoids both. The written estimate from your contractor should break out permit costs separately from construction costs so there’s no confusion later, and the estimate is what sets the final number on the construction side.
If you’re pricing a paver driveway or a new fence line alongside a permit, our guide on driveway & pavers walks through material choices and what the site work typically includes. Permit fees are a line item, not a surprise.
What’s the Inspection Sequence for an Addition or ADU?
An addition or ADU in North Las Vegas follows a defined inspection sequence: foundation, framing, rough-in trades (electrical, plumbing, mechanical), insulation, drywall, and final. Each phase has to pass before the next can be signed off, and the final inspection closes the permit. There’s no shortcut through the sequence, and trying to take one creates the exact problem you’re trying to avoid.
The sequence in detail:
- Pre-construction / site verification. Setbacks and property lines get confirmed before excavation.
- Foundation inspection. Forms, rebar and anchor bolts are checked before the pour. This is the first inspection that can stop a job cold.
- Framing inspection. Structural members, shear connections, roof framing and window and door openings are checked.
- Rough-in inspections. Electrical, plumbing and mechanical rough-ins, often scheduled together but checked separately.
- Insulation inspection. Confirms the specified insulation is installed to the energy compliance documents submitted with the permit.
- Drywall and final building inspection. Covers life-safety items, smoke and carbon monoxide alarms, egress, and the final walkthrough.
The inspections that cause the longest delays are foundation and framing. Foundation failures usually trace to a setback error, an anchor bolt pattern that doesn’t match the plan, or incomplete formwork documentation. Framing failures often come from a difference between what was drawn and what was built. On an attached ADU, the fire separation between the unit and the main house draws extra scrutiny, and that’s the single most common item that gets flagged. Detached ADUs have their own set of site and utility requirements.
This is where a prefab ADU path through a manufacturer like Abodu or Dvele simplifies things. The unit arrives with its own engineering documentation and factory inspection records, which reduces the number of field inspections on the structure itself. The site work, foundation and utility connections still go through the city’s sequence. If prefab is on your radar, our page on home additions & ADU covers both site-built and modular routes and what each one demands from the permit process.
Our technicians have up to 11 years of experience across these project types, and the pattern holds: the jobs that sail through inspection are the ones where the plan set, the schedule and the subs are all aligned before the first inspection is called.
Which Nevada Energy Code Items Get Missed on Remodel Permits?
Nevada’s energy code for residential construction is based on the 2018 edition, and it applies to remodels and window replacements, not just new construction. The items most often missed on North Las Vegas remodel permits are window U-factor and solar heat gain documentation on replacements, insulation R-value verification when walls are opened, and duct sealing when HVAC is reconfigured. These aren’t optional notes. The city reviews them as part of the permit.
Here’s what that means in practice:
- Window replacements. The replacement windows must meet the code’s U-factor and solar heat gain coefficient requirements for this climate zone, and the manufacturer documentation proving it has to be submitted with the application. Installing windows that don’t meet the code and trying to document it afterward is a lost cause.
- Insulation. When a remodel opens exterior walls, attics or floors, the insulation that goes back in has to meet the code’s R-value for that assembly. That’s checked at the insulation inspection, and the submittal has to match what’s actually installed.
- Duct sealing. If HVAC ducts are relocated or extended because of a remodel, the code requires sealing and, in many cases, verification. This gets missed most often on additions where the existing system is extended.
- Lighting and controls. A kitchen or bathroom remodel that changes lighting has to meet the code’s requirements for high-efficacy fixtures and controls.
The desert climate is the reason the code is stricter than people expect on windows and insulation. Design temperatures here swing widely between day and night and across the seasons. A window with the wrong solar heat gain coefficient becomes a heat load problem every summer afternoon, and the code is calibrated to that reality. That’s not a reason to dread the process. It’s the reason to get your window documentation in order before you file. When we specify windows on a North Las Vegas project, the code documentation comes with the product, not after the fact. We specify the brand and the performance numbers before the crew arrives.
When Do You Need a Permit for a Fence, Block Wall or Paver Driveway?
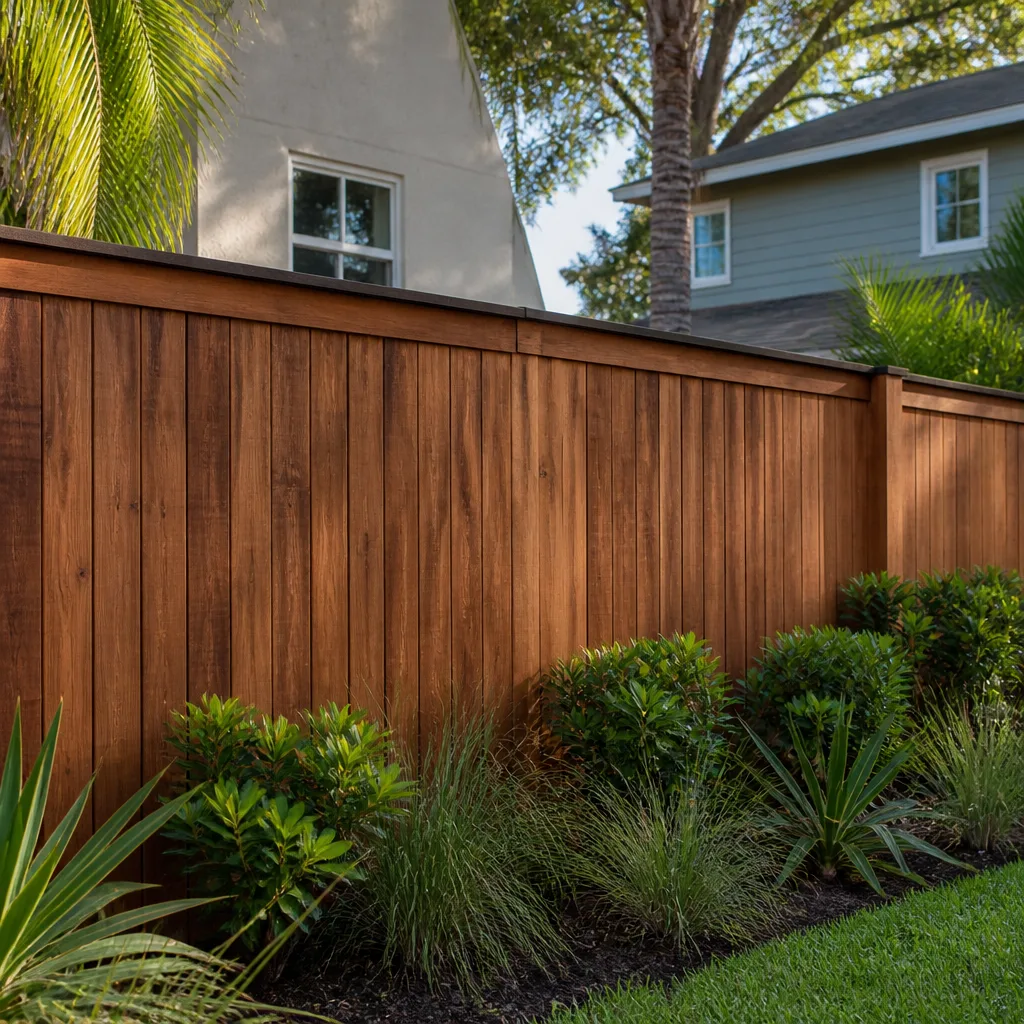
You need a permit for a fence, block wall or paver driveway in North Las Vegas when the work involves a new structure, a height change, a property line or a change to drainage or the impervious surface footprint. Painting an existing fence or repairing a few pickets does not require a permit. Building new does. The line between the two is where most homeowners guess wrong.
The practical rules:
- New fence or block wall: Permit required. Height limits apply and are stricter in front-yard and corner-lot situations, where a sight triangle at the intersection governs how close to the corner the wall can run.
- Replacing a fence in the same footprint and height: Often exempt, but confirm with the city before you start, because the answer depends on height and location on the lot.
- Increasing wall or fence height: Permit required, and wind load matters on a block wall. Engineered walls above a certain height need structural documentation.
- New paver driveway or expanding the footprint: Permit required if the impervious surface area changes or drainage patterns shift. Replacing pavers in the existing footprint is usually exempt.
- Adding a gate or widening an existing opening: Usually tied to the underlying permit for the fence or wall.
Why this matters in North Las Vegas specifically: block walls are everywhere here, they’re load-bearing against desert wind, and they have a documented failure mode when built without engineering. A wall that goes up without a permit and later leans or cracks is a problem you own outright.
If you’re planning a fence line and a new driveway at the same time, that’s the kind of scope where a single contractor arrangement keeps you from filing two applications that should have been coordinated. The specifics of materials, footings and site preparation live in our guide on fence installation. The permit conversation is part of the same plan.
What Happens If You Skip the Permit?
Skipping a required permit in North Las Vegas creates problems at three points: when a neighbor or inspector reports it, when you try to sell, and when you try to insure or refinance the property. None of these are hypothetical. They’re standard parts of a real estate transaction, and unpermitted work surfaces in all of them.
The resale problem is the one that catches homeowners off guard. A buyer’s inspector notes the block wall doesn’t match the permit history, or the addition appears in the assessor’s records without a corresponding permit. The lender asks for documentation. The sale stalls. In some cases the seller has to obtain a retroactive permit, which means opening walls for inspection and paying the current fee plus any additional costs. The wall that saved a permit fee ends up costing more to legalize than it would have cost to permit in the first place.
Insurance is the second problem. An unpermitted structure may not be covered in a claim, and a carrier can decline a policy or exclude the structure. Refinancing has a similar failure point: appraisers and underwriters look for permit history, and a discrepancy can hold up the loan.
The third problem is safety, and it’s the one that matters most. Structural, electrical and gas work that never went through inspection hasn’t been checked by anyone with the authority to catch a problem. There’s a reason the inspection sequence exists. A foundation that wasn’t inspected, a framing connection that wasn’t verified, an electrical panel that was never checked for load calculation: these are the failure points that show up later, sometimes years later, and often expensively.
If you have unpermitted work already, the path forward is to talk to the city about a path to compliance before a sale forces the issue. Do that early, not at the closing table.
How Should You Vet a Contractor for Permit Work?
You vet a contractor for permit work by asking specific questions about who files, who manages inspections and who carries the correction risk. A contractor who answers those clearly is a contractor who understands the process. A contractor who waves off the permit question is telling you something important.
The questions to ask:
- Which building department will you file with? The answer should be the City of North Las Vegas, and they should know it without looking it up.
- Who pulls the permit, you or me? The contractor should pull it in their name for the work they perform. If they ask you to pull it as the homeowner, that shifts liability onto you.
- Who schedules inspections and who’s on site for them? The contractor’s crew should be present for every inspection, not just the final one.
- What happens if the plan set comes back with corrections? Understand who pays for revisions and how that affects schedule.
- Can you show me the energy compliance documentation before you submit? For windows and insulation especially.
- What’s your scope of work in writing? The written estimate should list permit costs separately, name the materials, and be specific about what’s covered.
One reason we specify the brand before a permit is filed: product documentation and code compliance go together. When a homeowner chooses Cambria or Silestone for a kitchen countertop, or KraftMaid for cabinetry, or GAF for roofing, those manufacturers publish the specifications the permit application needs. Working from a curated roster of name-brand product lines means the compliance documentation is available up front instead of discovered mid-review. That’s the practical version of “we handle the scope, you make the selections.”
The broader contractor question is scope. When your project spans a fence, a driveway, a roof and a kitchen addition, coordinating four contractors through four separate permit tracks is work you didn’t ask for. A single contractor relationship covering the full property envelope reduces that coordination burden. The permit still happens. It just happens on one schedule instead of four.
Common Mistakes to Avoid
- Filing with Clark County when the property is in the city. This is the mistake that costs the most time. Confirm jurisdiction with the GIS parcel tool before you fill out a single form.
- Assuming the city’s boundary matches what you remember from a map. Boundary lines shift through annexation, and neighborhoods near the northern and eastern edges aren’t obvious. Verify by parcel number, not by memory.
- Starting work before the permit is issued. Contractors sometimes begin demolition “to save time.” That pushes the project into an unpermitted status and can force a retroactive permit with additional cost and inspection.
- Skipping energy documentation on window replacements. The Nevada energy code requires it. Windows installed without compliant documentation create a problem at the final inspection.
- Not coordinating a fence and driveway permit. These are two applications that should be planned together. Filing them separately adds review time and creates the possibility of conflicting site plan notes.
- Treating a block wall as a simple carpentry job. Wind load applies, engineering applies, and a wall built without a permit surfaces at resale.
- Ignoring design review in Aliante. It’s a separate process from the building permit, and it runs on its own schedule. Materials and colors often need approval before the city will review the construction plans.
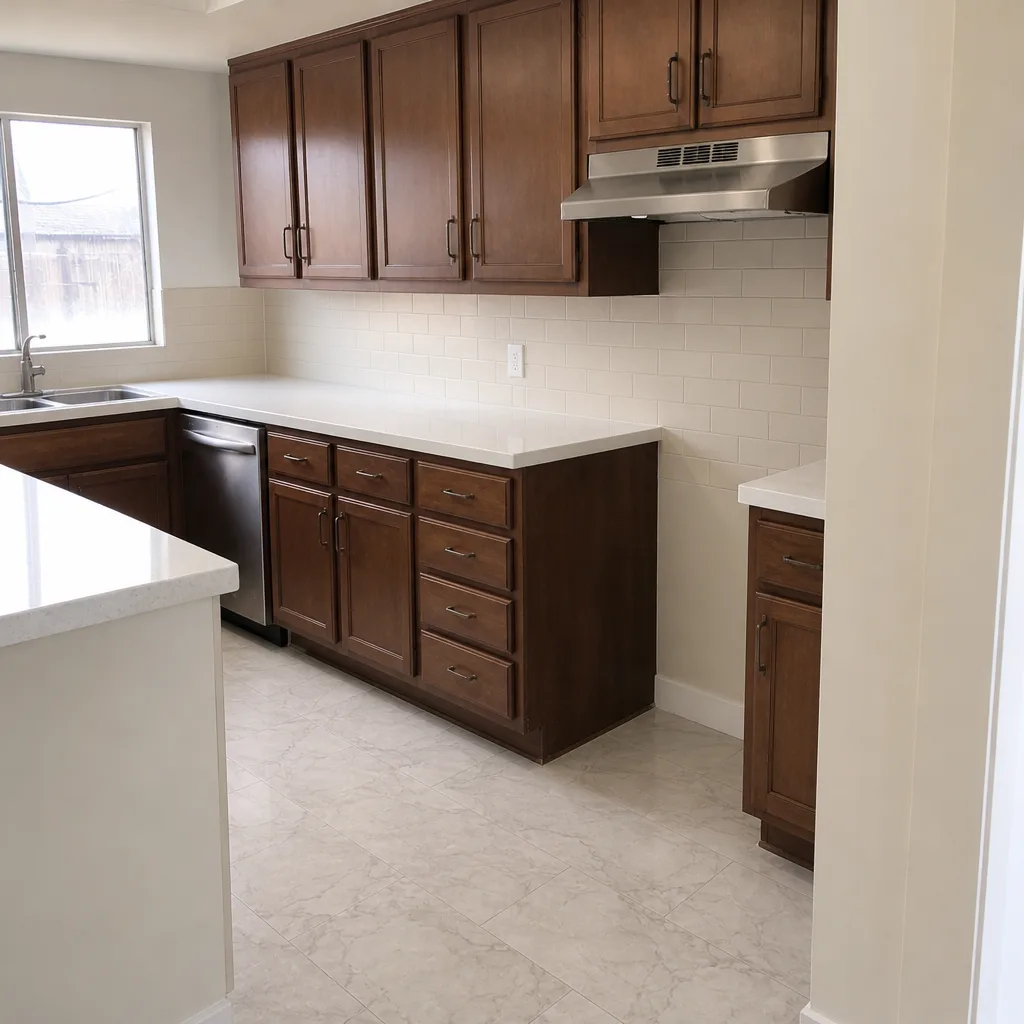
See the difference
 Before
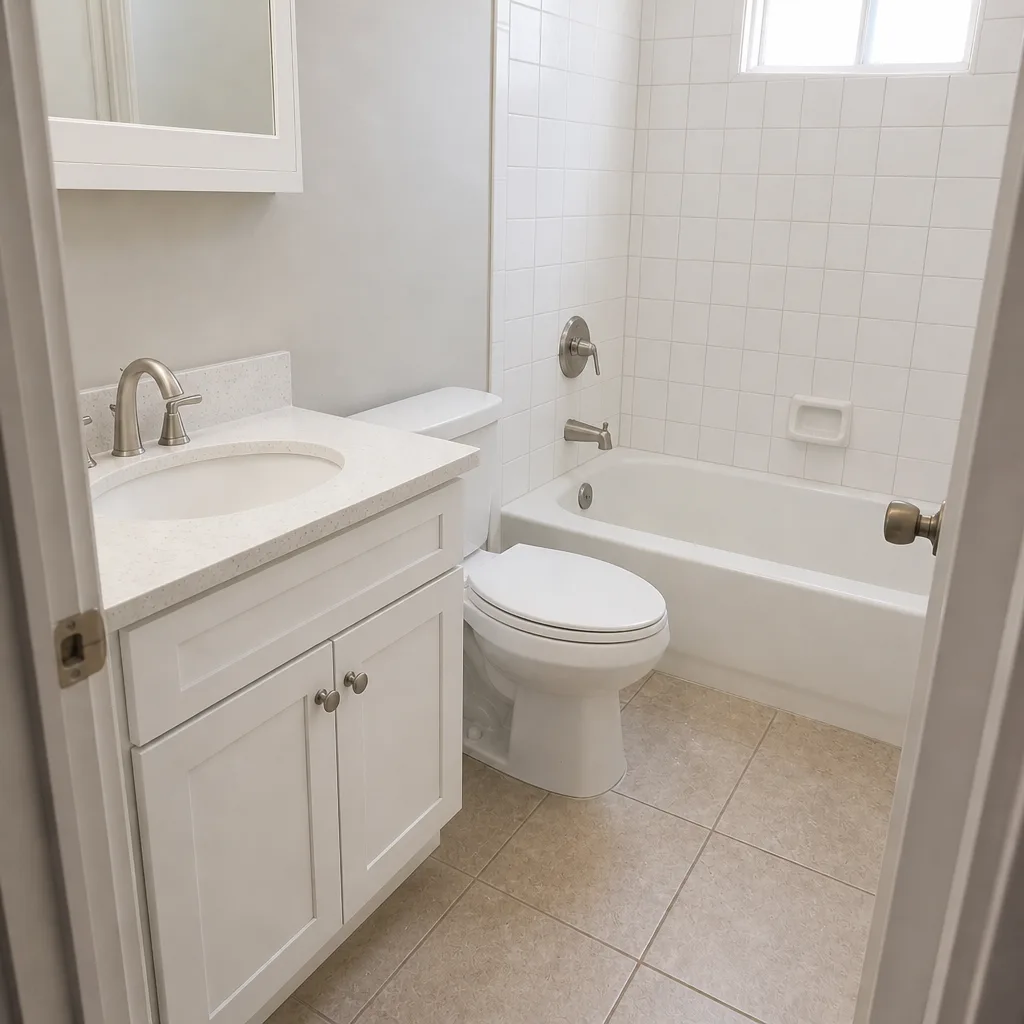 After
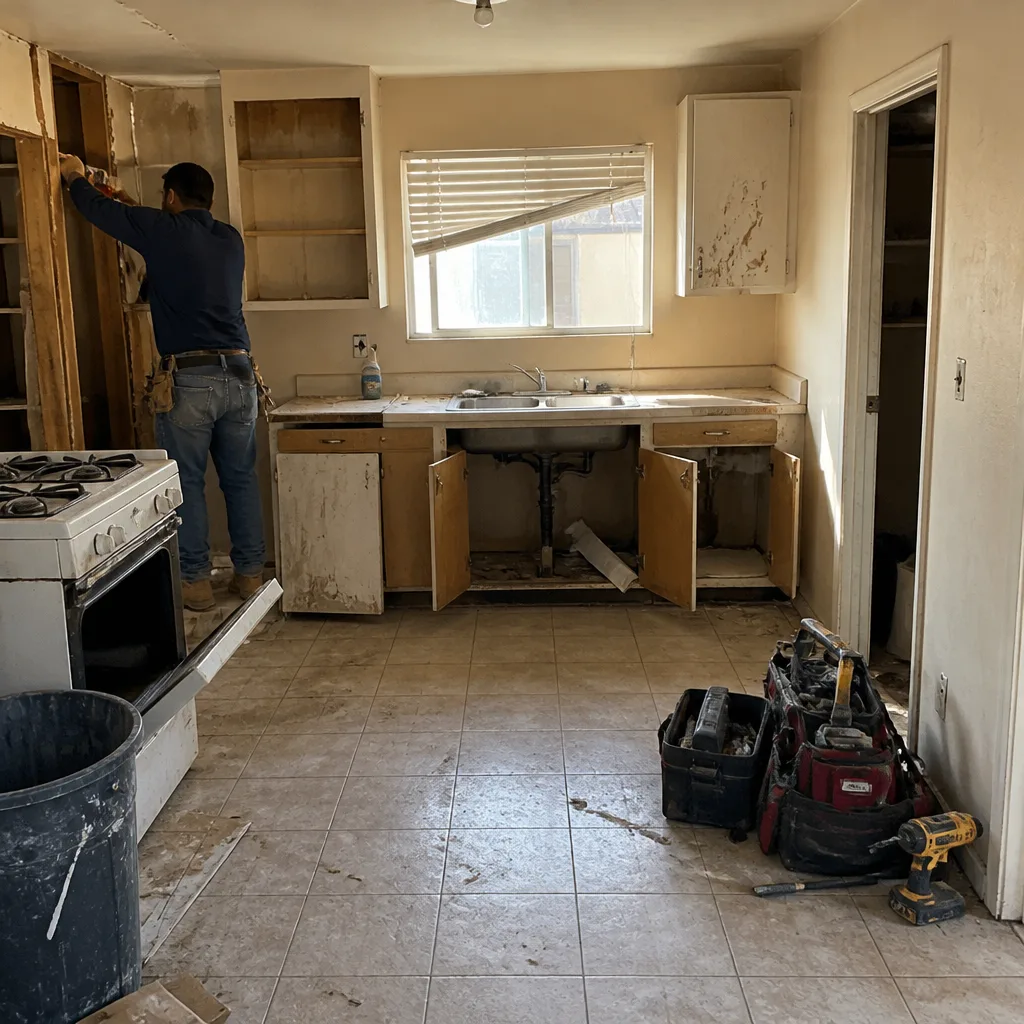 Before
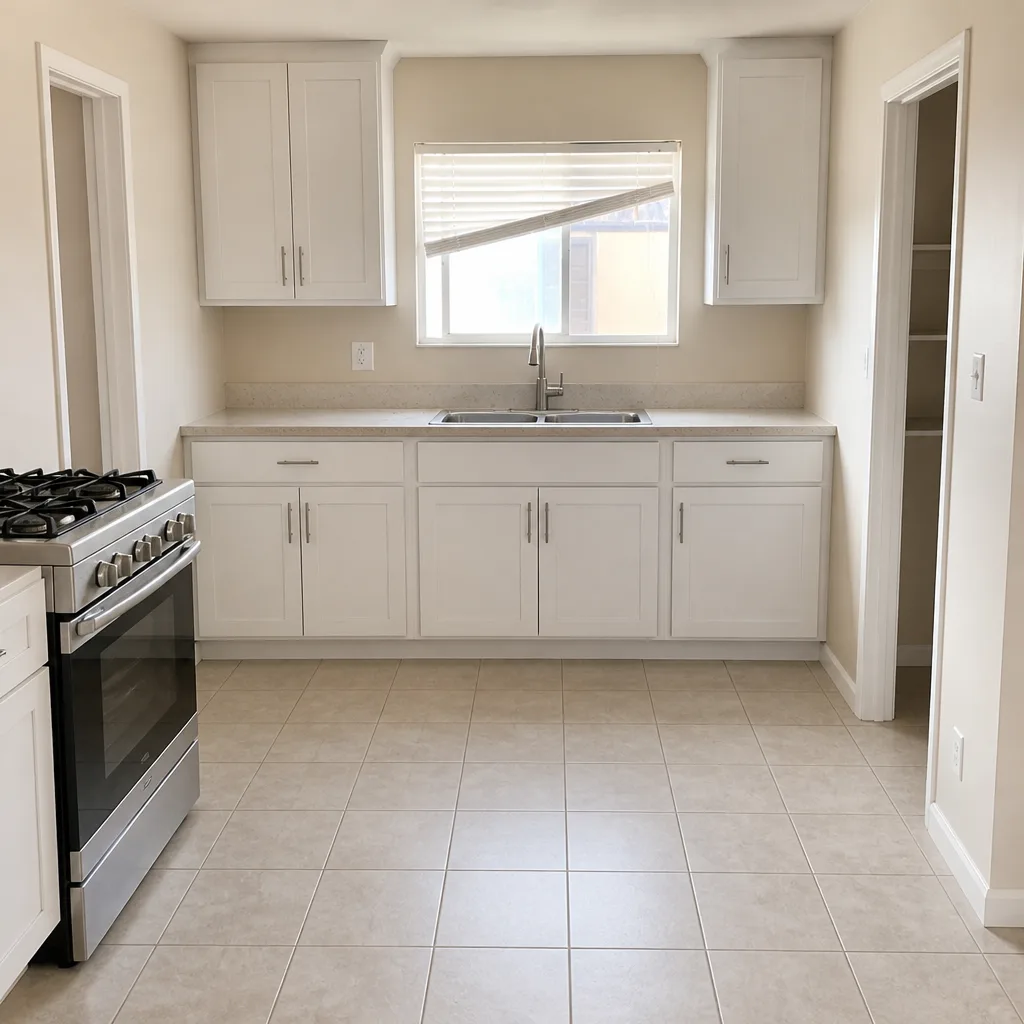 After
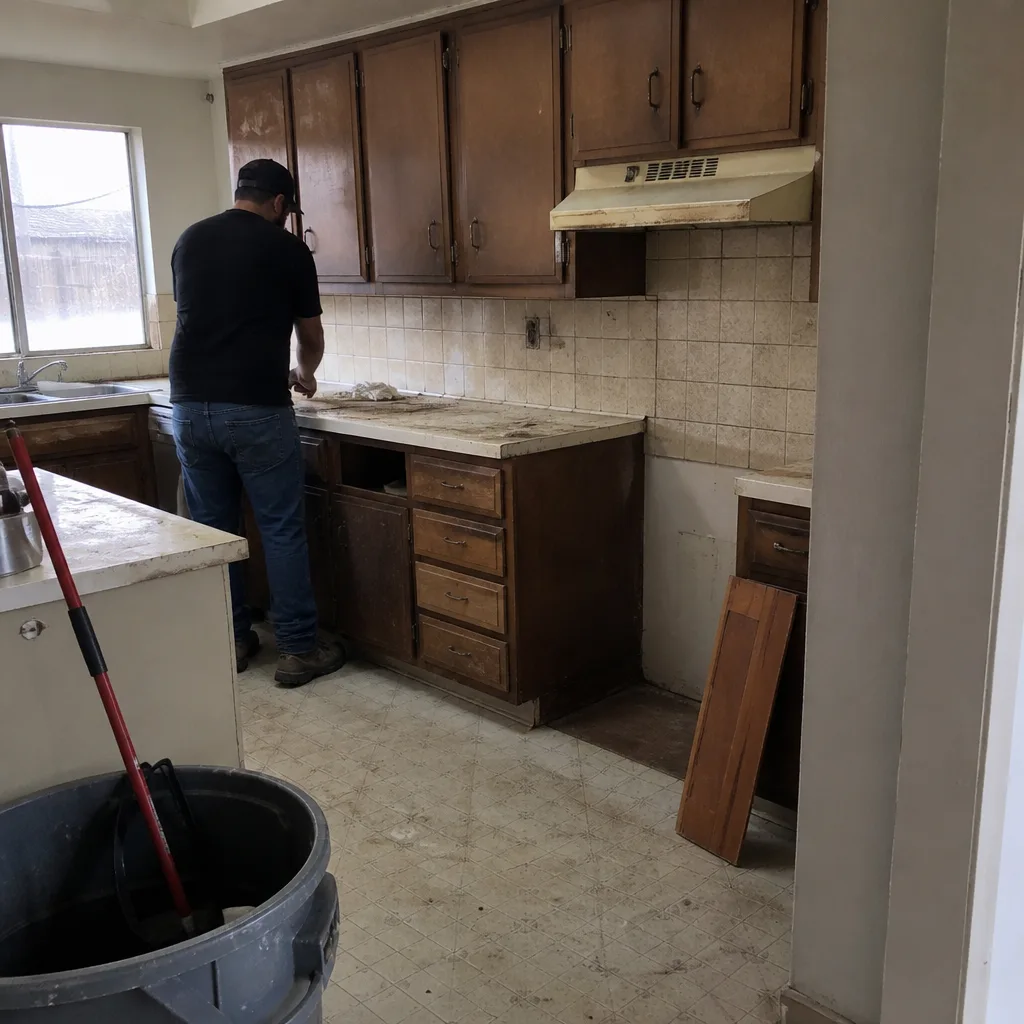 Before
 After
When to Call a Professional
Call a professional when your project crosses into structural work, energy code compliance, utility relocations or anything that changes the footprint of a structure. Roof replacement, window replacement, additions, ADUs, new fences and block walls, paver driveways and kitchen or bath remodels where plumbing or electrical moves all fall into that category. The permit process is manageable, but the plan set, the energy documentation and the inspection sequence need to be managed together. If you’re not sure whether your project needs a permit, that uncertainty is itself a reason to call. North Las Vegas Construction offers free estimates in North Las Vegas. Call (833) 734-2032 to schedule yours. We answer 24/7. Fast dispatch from 7am to 7pm, Sunday through Friday. The estimate is free and the price is set per job by a written estimate.
Frequently Asked Questions
You file with the City of North Las Vegas Building Department if your property sits inside the city’s incorporated boundary. Confirm your parcel’s jurisdiction with the city’s GIS parcel tool before you file anything. Filing with Clark County for an incorporated property gets the application rejected, and the review clock starts over at the correct office. If you’re unsure, call us at (833) 734-2032 and we’ll walk you through the check. Estimates are free.
A residential re-roof permit in North Las Vegas typically runs $150 to $400 depending on the roof’s valuation, its pitch and whether tear-off is involved. That’s an estimate; the city calculates the actual fee from your specific application. Plan-check fees may be separate. Call (833) 734-2032 for an exact quote on the construction side. Estimates are free.
Yes, you need a permit for a new block wall and for a new paver driveway or a driveway whose footprint or drainage changes. Replacing a fence in the same footprint and height is often exempt, but confirm with the city before you start. Block walls above a certain height need engineering documentation because of wind load. Call (833) 734-2032 if you’d like us to review the scope before you file. Estimates are free.
An addition or ADU permit in North Las Vegas moves through plan review, then permit issuance, then the field inspection sequence from foundation through final. Timeline depends on how complete your initial submittal is and how quickly inspections get scheduled. Incomplete plan sets and missing energy documentation are the most common causes of delay. Call (833) 734-2032 to talk through your project scope. Estimates are free.
Yes. Unpermitted work surfaces during a buyer’s inspection, in the lender’s underwriting review and in the assessor’s records cross-check. It can stall a sale, affect insurability or hold up a refinance until the structure is brought into compliance through a retroactive permit. If you know you have unpermitted work, address it before a sale forces the issue. Call (833) 734-2032 to discuss what’s involved. Estimates are free.
Yes. The Nevada energy code based on the 2018 edition applies to window replacements, and it requires U-factor and solar heat gain documentation that meets the requirements for this climate zone. That documentation has to be submitted with the permit application and needs to match the windows actually installed. Call (833) 734-2032 for help specifying compliant windows for your North Las Vegas home. Estimates are free.
The Bottom Line
The permit process in North Las Vegas isn’t complicated once you know which office you’re dealing with. Confirm your jurisdiction with the city’s GIS parcel tool. File with the City of North Las Vegas when the property is inside the boundary. Build your plan set with the energy documentation attached, budget for plan-check and revision fees, and expect the inspection sequence for additions and ADUs to run in order from foundation through final. And take the fence and driveway permits seriously, because they surface at resale if you don’t. Built to code and built to last starts with the permit, and that’s a conversation worth having early. To set up a free estimate for your North Las Vegas project, call (833) 734-2032. We answer 24/7. Fast dispatch from 7am to 7pm, Sunday through Friday. We’re closed Saturday. For the broad picture of what we cover, start with North Las Vegas Construction.
Written by the team at North Las Vegas Construction.